
A home addition usually starts with a simple problem.
The kitchen feels too small. The children need their own rooms. There is no space for a home office. The family room is crowded, or the connection between the house and backyard simply does not work.
For many homeowners in Coquitlam, Port Moody, Port Coquitlam and surrounding communities, moving is not necessarily the answer. They already like the neighbourhood, the property and the house itself. What they need is a house that works better.
That is where an addition can make sense.
But building an addition is not simply a matter of adding square footage to the back or side of a house. The new space has to work with everything that is already there — the structure, plumbing, electrical system, roof, exterior, interior layout and, importantly, the way the family actually lives.
Some of the most important decisions are also the ones homeowners tend to think about last.
Here are five worth considering before you start.
1. The Addition Has to Work With the House You Already Have
It is easy to design an addition by looking only at the new space. Perhaps you want a 400-square-foot family room. The plans show where the walls will go, where the windows will be and where the furniture will sit.
But what happens at the point where the new room meets the existing house?
That is often where the more complicated decisions begin. An exterior wall may become an interior wall. A window may need to be removed. A load-bearing wall may need to be modified. The existing flooring may need to continue into the new space. Electrical wiring may have to be relocated. Heating and ventilation may need to be extended.
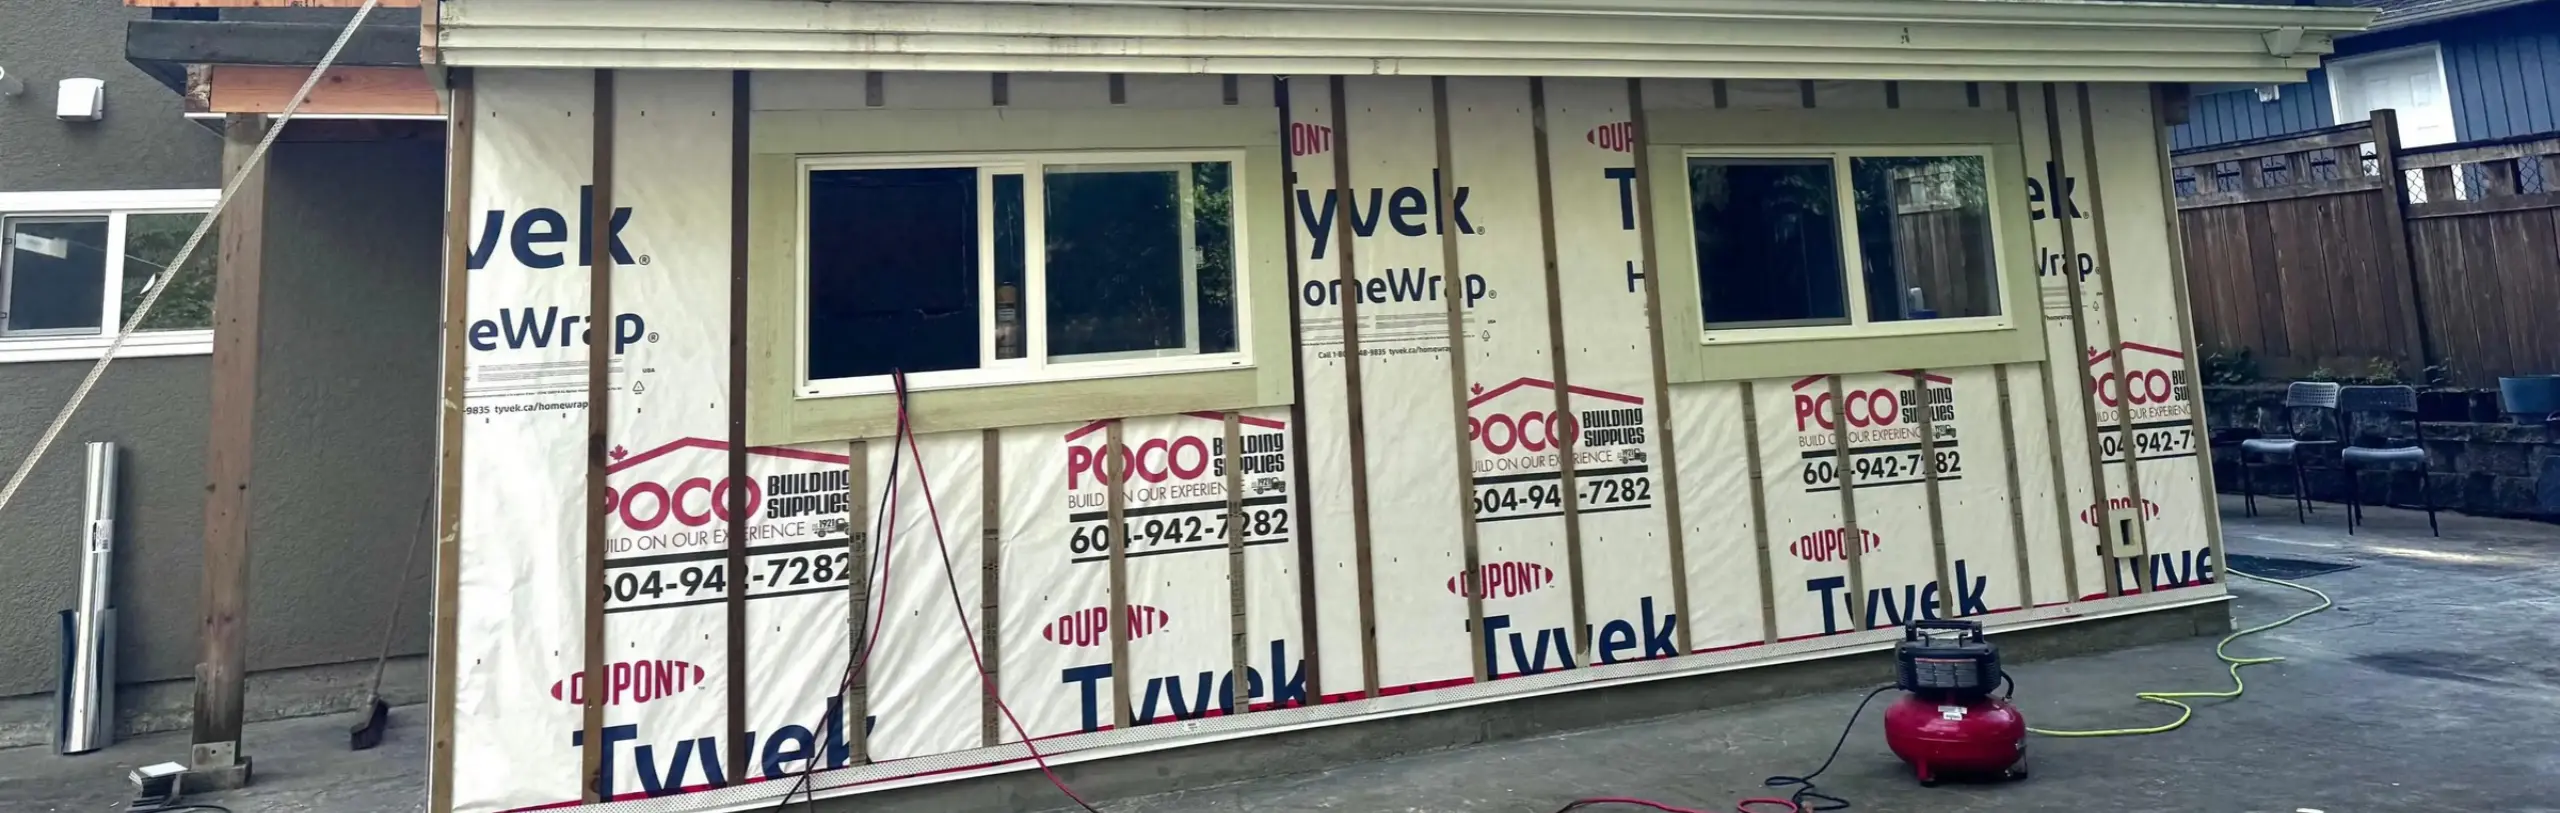
Even the roof can become a design issue. A new roofline needs to connect properly to the existing structure while also looking like it belongs to the house. This is why a good addition should be planned as an extension of the existing home, rather than as a separate room attached to it. Before deciding how large the addition should be, look at how it will change the rooms you already have.
Sometimes the biggest improvement comes from changing the relationship between the old and new spaces rather than simply making the new space larger.
2. More Square Footage Doesn't Always Mean a Better House
Homeowners often begin an addition project with a number.
“We want another 500 square feet.”
That is understandable, but square footage should not be the starting point.
The better question is:
What isn’t working in the house today?
Maybe the kitchen is too small and disconnected from the dining area. Perhaps the family needs a home office but doesn’t need another large living room. Maybe the problem is storage, or the lack of a second bathroom.
Those problems can lead to very different solutions.
A 300-square-foot addition that expands the kitchen, creates better circulation and connects the dining area to the backyard may have a greater impact on everyday life than a 500-square-foot room that is poorly connected to the rest of the house.
The goal is not to build as much as the property will allow.
The goal is to use the available space well.
This is particularly important in established neighbourhoods around the Tri-Cities, where lot sizes, setbacks and existing landscaping can place practical limits on how much of the property you want to build on.
3. Don't Forget What You Are Giving Up Outside
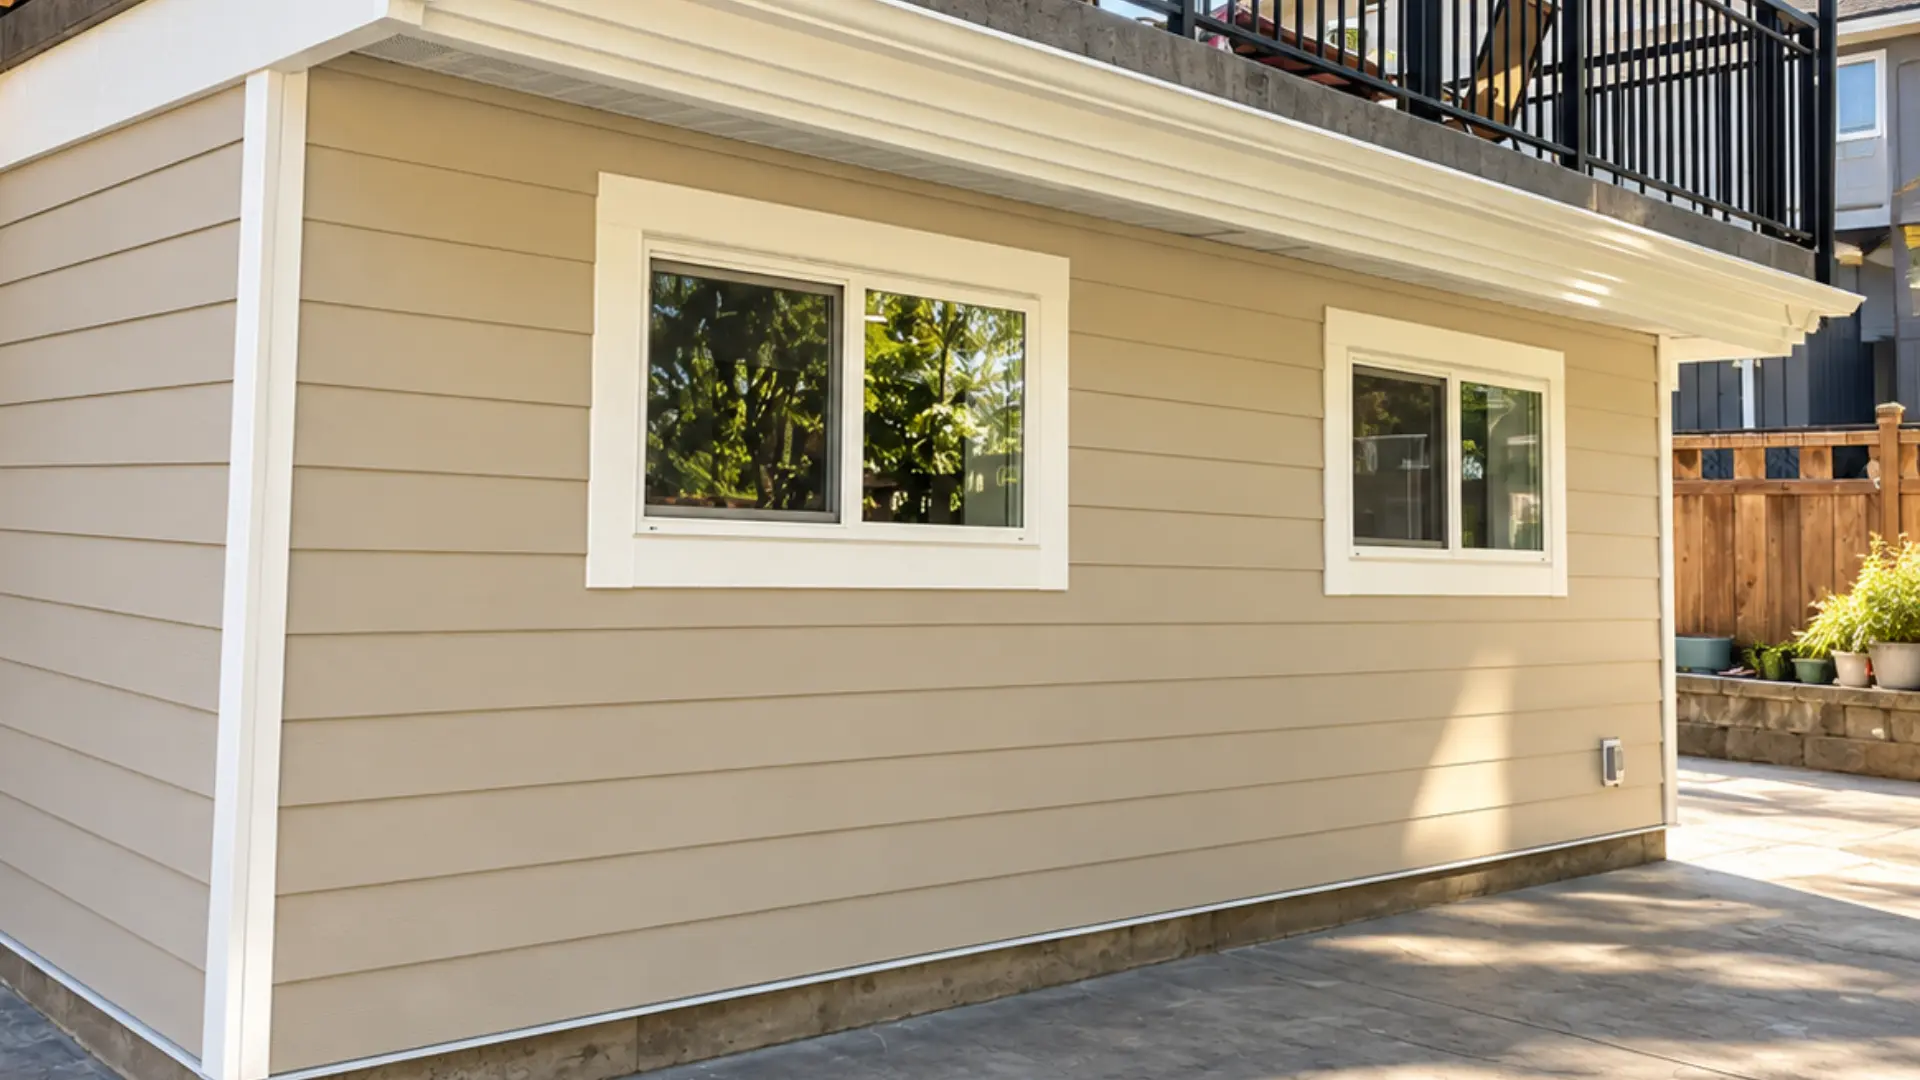
When you add to a house, you are usually taking something away from the property.
It might be part of the backyard, a patio, a garden, a side yard or an area where the children play.
That trade-off can look very different on a drawing than it does when construction is finished.
Imagine extending the back of the house by several metres. On paper, you gain a generous new living space. But you may also lose the part of the backyard where your family spends most summer evenings.
For some homeowners, that is a good trade.
For others, it is not.
This is why the addition should be considered in relation to the whole property.
Think about where the sun comes from, where you want to sit outside, how your children use the yard, where bicycles and garbage bins are stored and how you move between the house and outdoor spaces.
Privacy matters too. A new second-storey addition, for example, can change views into neighbouring properties or alter the amount of privacy in the backyard.
The best design is not necessarily the largest addition that can fit on the lot.
It is the one that improves the house without creating a new problem outside.
4. Your Existing House May Need Work Before the New Space Can Be Added
This is one of the areas that can catch homeowners off guard.
The addition may be new, but the house it is being attached to is not.
Older homes in Coquitlam and surrounding communities can have decades of repairs, renovations and modifications behind them. Some of those changes are documented. Others may not be.
Once construction begins, you may discover that the existing electrical system needs an upgrade, plumbing needs to be modified, framing has been altered or a wall contains services that were not obvious from the original plans.
That does not mean every older home has major problems.
It means the condition of the existing house needs to be understood before the new construction is designed around it.
This is particularly important when an addition changes the layout of the existing home.
Consider a kitchen expansion. The new addition may provide the extra space the homeowner wants, but the existing kitchen may need to be reorganized at the same time. Plumbing may move. Electrical circuits may change. A wall may be removed. Flooring may need to continue through both spaces.
The project is no longer simply an addition.
It has become an addition and a renovation.
Recognizing that early makes it much easier to establish a realistic scope and budget.
5. Think About How You Will Live While the Work Is Happening
The finished addition is usually what homeowners picture when they start the project.
Construction itself is easier to forget.
If you are living in the house during construction, there can be a period when part of the home is effectively a construction site.
You may lose access to the kitchen for a while. A bathroom may be unavailable. There may be temporary changes to entrances, heating, power or access to the backyard.
There will also be noise, dust, deliveries and workers moving through the property.
None of this is unusual. It is simply part of building an addition.
But planning for it can make a significant difference.
Before work begins, ask how the construction area will be separated from the rest of the house. Find out which rooms will remain accessible and whether there will be periods when essential services are interrupted.
Think about where construction materials will be stored and how workers will access the site without unnecessarily disrupting the rest of the property.
If you have young children, pets or someone working from home, these details become even more important.
A good construction plan considers not only how the addition will be built, but also how the household will function while it is being built.
There Is Another Question to Answer Before You Start: Can You Build What You Want?
Before getting too far into design, it is worth understanding what the property will allow.An addition can be affected by zoning, setbacks, lot coverage, building height, easements and other property restrictions. Permit requirements also depend on the type and extent of the proposed work.The City of Coquitlam provides specific information for homeowners undertaking additions and other residential building projects, including requirements related to permits and property conditions.This is one reason it is useful to establish the feasibility of the project early.There is little value in spending considerable time designing a large addition only to discover that the proposed footprint or configuration needs to change.The earlier these constraints are understood, the more efficiently the project can move forward.
What Should You Figure Out Before Calling a Contractor?
You don’t need to have every detail designed before speaking with a contractor.
In fact, most homeowners don’t.
But it helps to be clear about the problem you are trying to solve.
Start with three questions:
What isn’t working now?
Maybe the kitchen is too small. Maybe there are not enough bedrooms. Maybe the house lacks a proper workspace or the living area doesn’t connect well with the backyard.
What do you want the house to feel like afterward?
Do you want a more open main floor? More natural light? Better connection to the garden? More storage? A larger kitchen?
What are you unwilling to give up?
Perhaps the backyard is important. Maybe you want to preserve the original character of the house or keep a particular room intact.
These answers are often more useful at the beginning of a project than a decision about whether the addition should be 350 or 500 square feet.
A Good Addition Should Feel Like Part of the Home
There is a difference between adding space and improving a house.
A successful addition should feel connected to the original home.
That connection can come through the roofline, windows, exterior materials, flooring, ceiling heights, trim, natural light and the way people move from one space to another.
It doesn’t necessarily mean making the new construction identical to the old.
In some homes, a contemporary addition alongside an older structure can work beautifully.
What matters is that the relationship between the two feels deliberate.
The new space should make sense when you are standing inside the original house, looking toward it.
Planning a Home Addition in Coquitlam, Port Moody or Port Coquitlam?
Pacific Living Contracting works with homeowners on residential additions, renovations, carpentry and millwork, structural work, drywall and ceilings, fireplace projects and other construction work.
If you are considering an addition, the first step is understanding the existing home, the property and the changes you want to make. From there, the project can be developed around the way you actually want to live.

