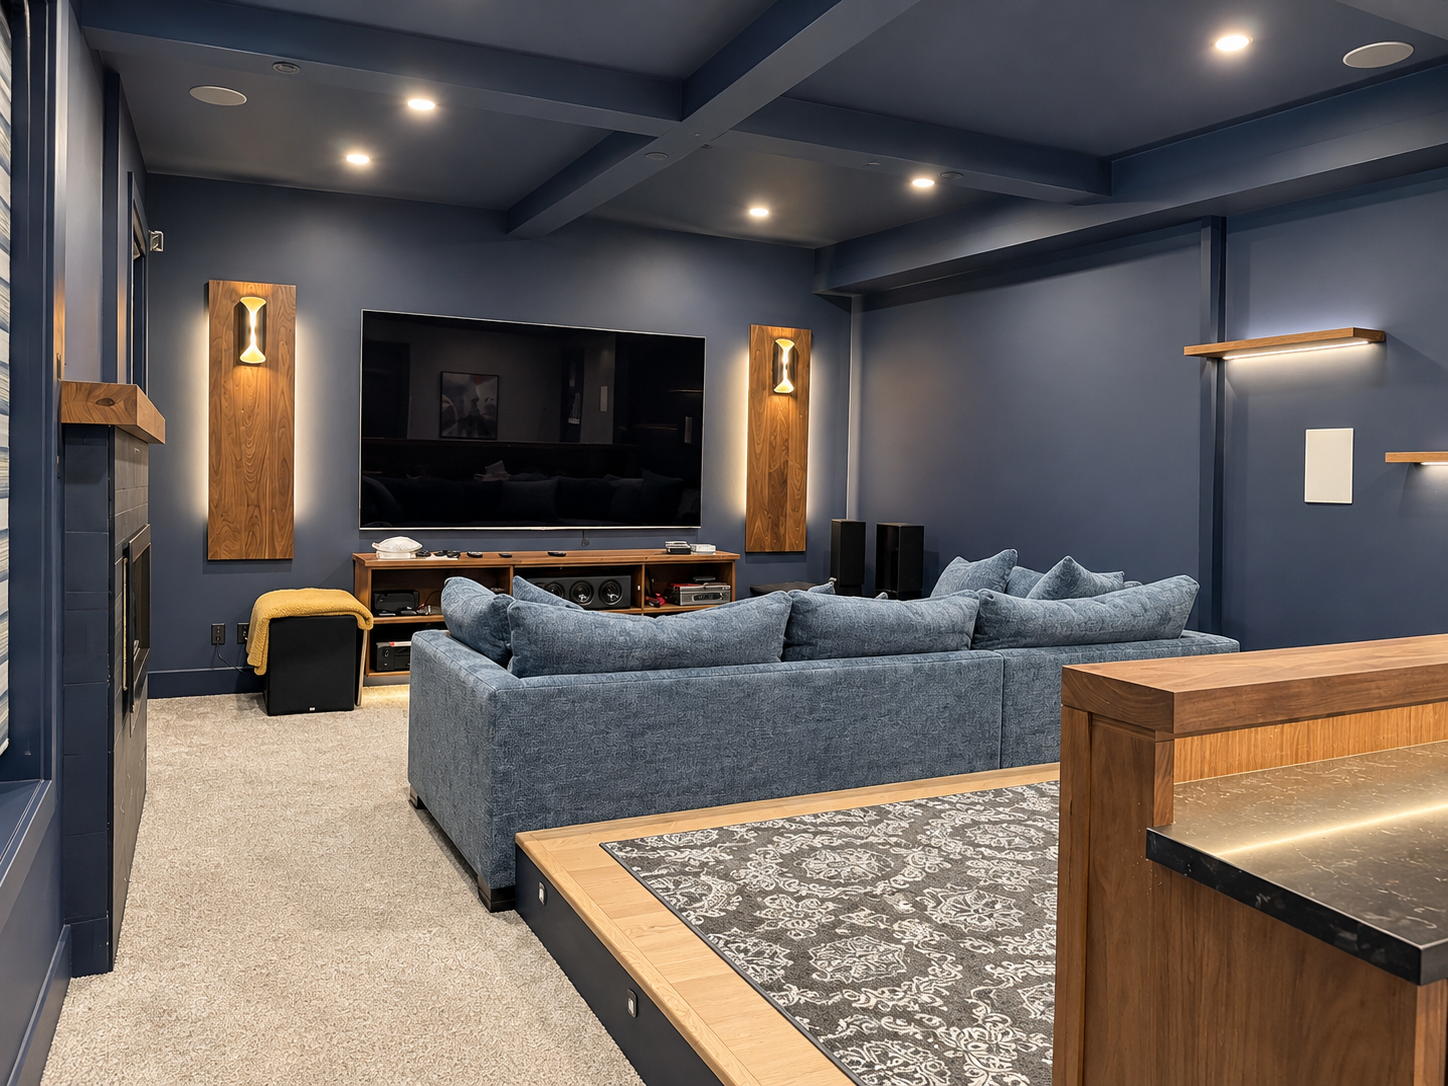
018DS - Home Theater Renovation

Category

Home Theater Renovation

Year

2026

Location

Vancouver

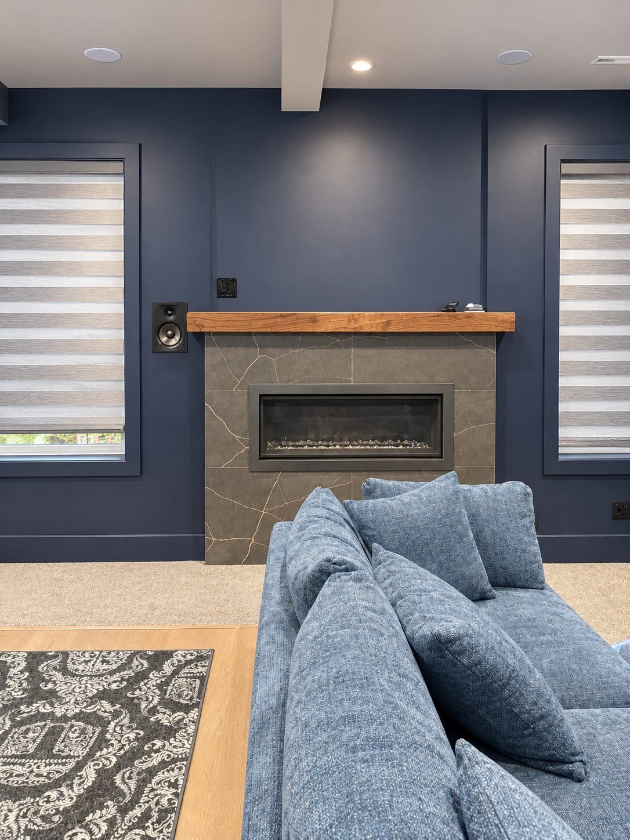
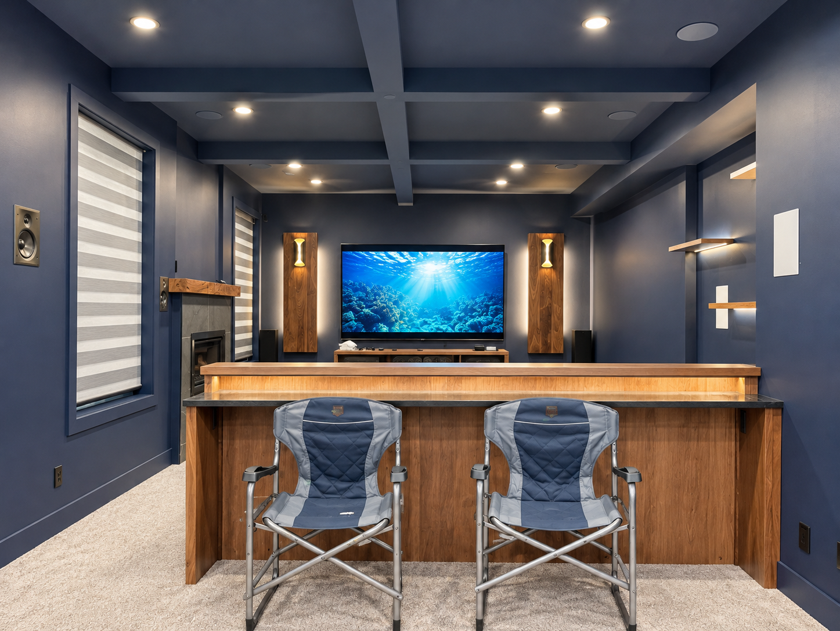
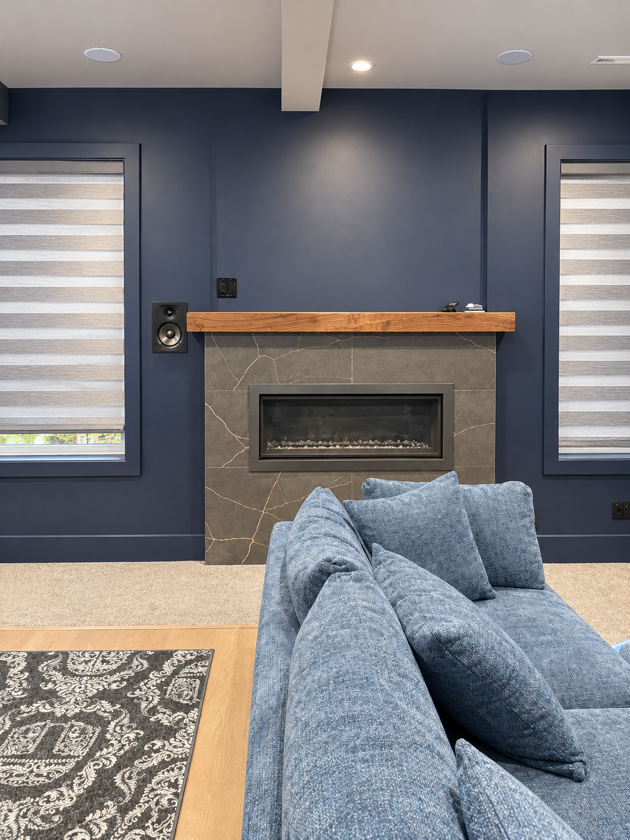
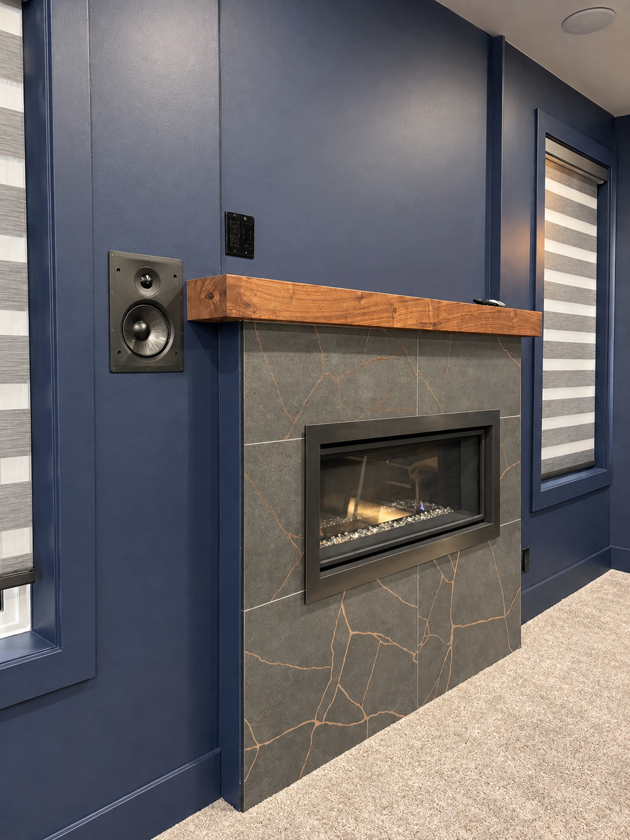
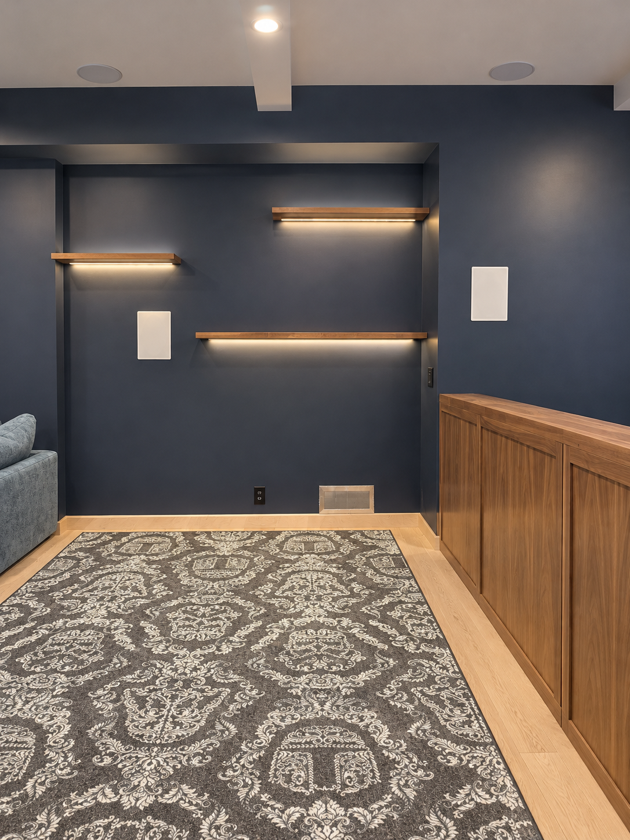
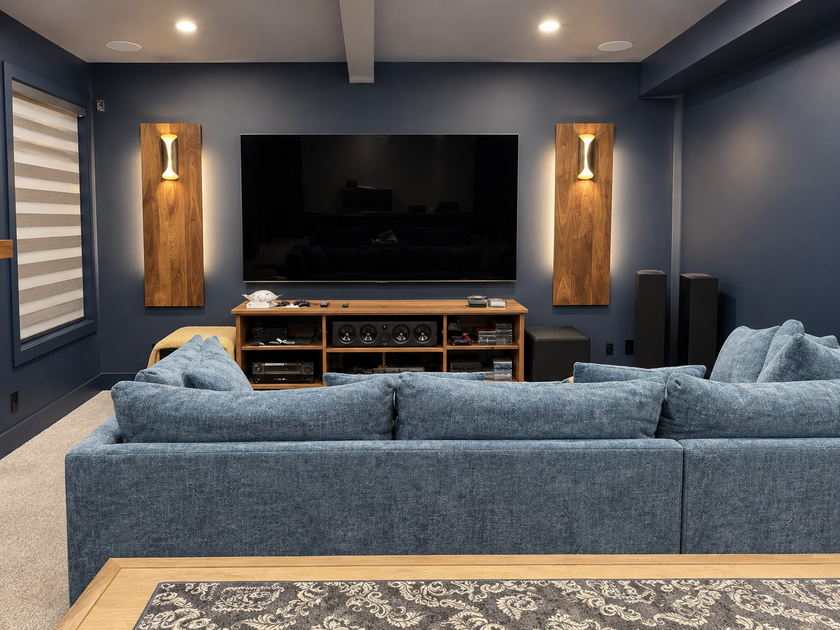
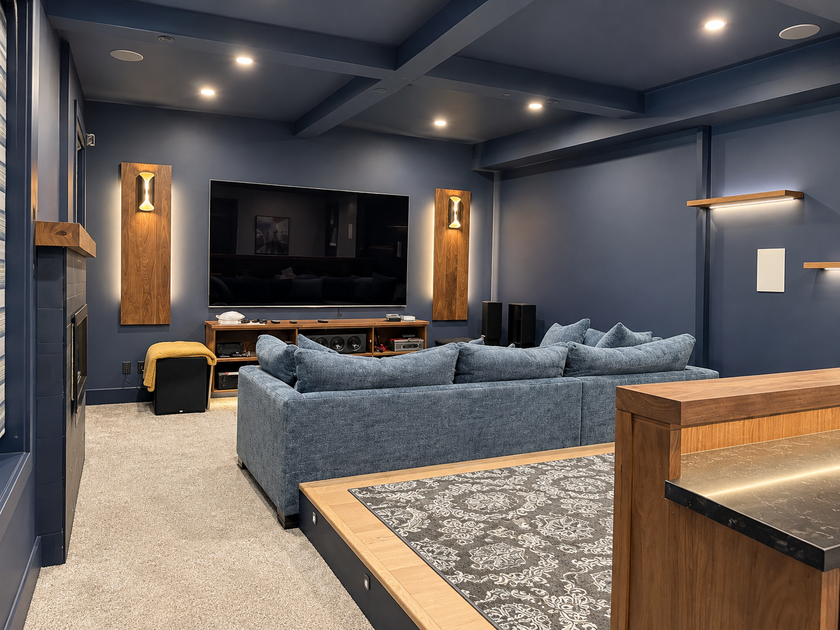
A home theater renovation designed to transform an ordinary multipurpose room into a comfortable and immersive entertainment space. The updated interior features deep navy walls, a large flat screen display, warm wood finishes, integrated lighting, and a custom entertainment counter with seating. The result is a stylish media room designed for movie nights, gaming, and relaxing at home.

Project Brief

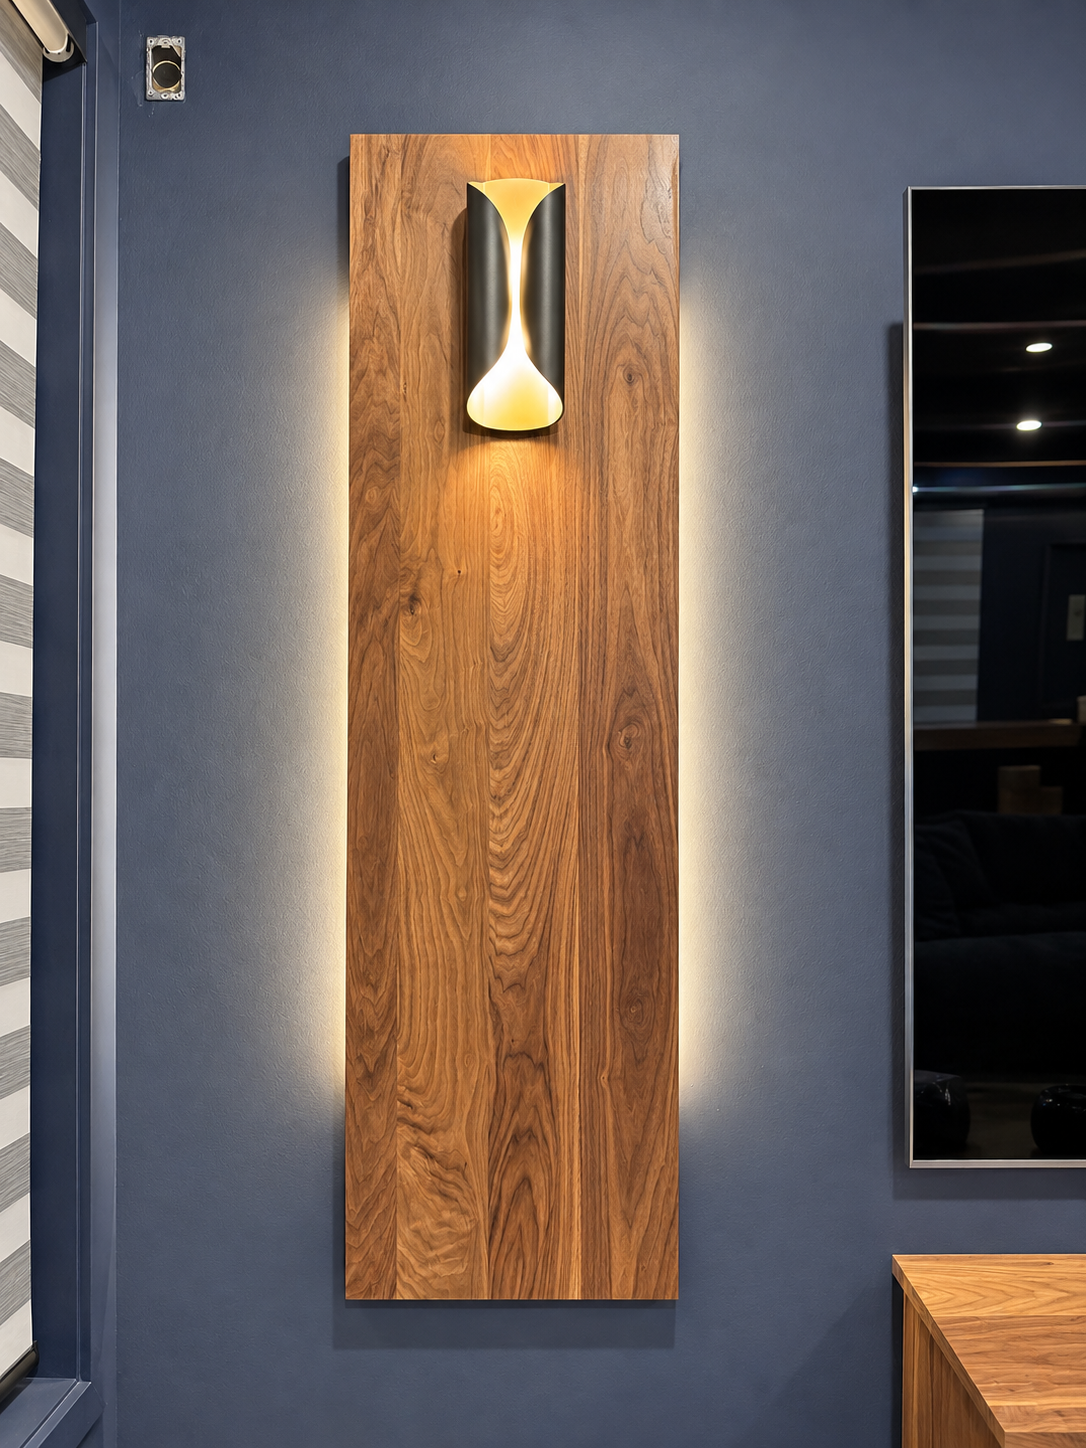
This home theater renovation focused on transforming an underutilized room into a dedicated entertainment space. Before the renovation, the room served multiple purposes, with arcade machines, exercise equipment, and an open floor area. The goal was to create a more organized and inviting environment centered around home entertainment. The updated design introduces a large television as the focal point, complemented by deep navy walls, a coffered ceiling with recessed lighting, and warm wood accents. A custom wooden counter with two comfortable chairs creates a practical seating area, while built in shelving, decorative wall lighting, and integrated entertainment features add both functionality and visual appeal. The fireplace adds warmth to the room, creating a cozy atmosphere for movie nights and casual gatherings.

Project Result

The completed home theater offers a more refined and immersive entertainment experience. The combination of dark blue finishes, natural wood tones, ambient lighting, and a large screen creates a comfortable setting for watching movies, enjoying games, and spending time with family and friends. The custom counter provides additional functionality, while the coordinated lighting and carefully selected finishes give the room a cohesive, contemporary appearance. The result is a dedicated entertainment space that balances comfort, practicality, and modern interior design.

Project Scope: Interior renovation | Home theater design | Entertainment wall integration | Custom wood counter | Built-in shelving | Fireplace feature | Recessed lighting | Ambient lighting | Interior finishing & detailing
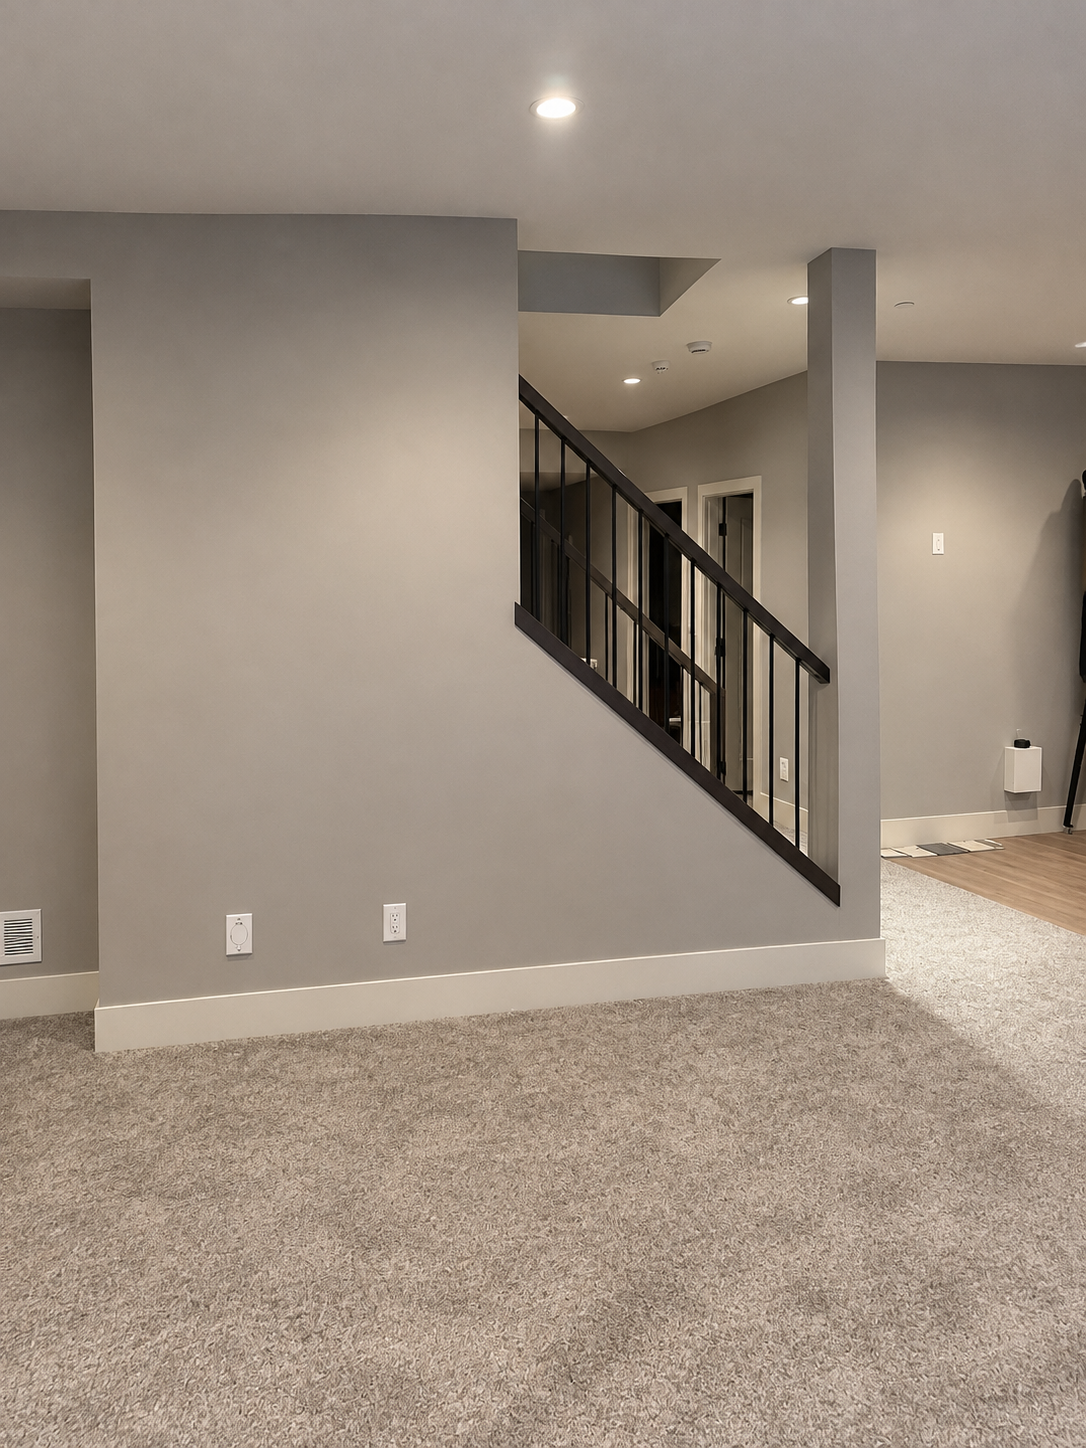
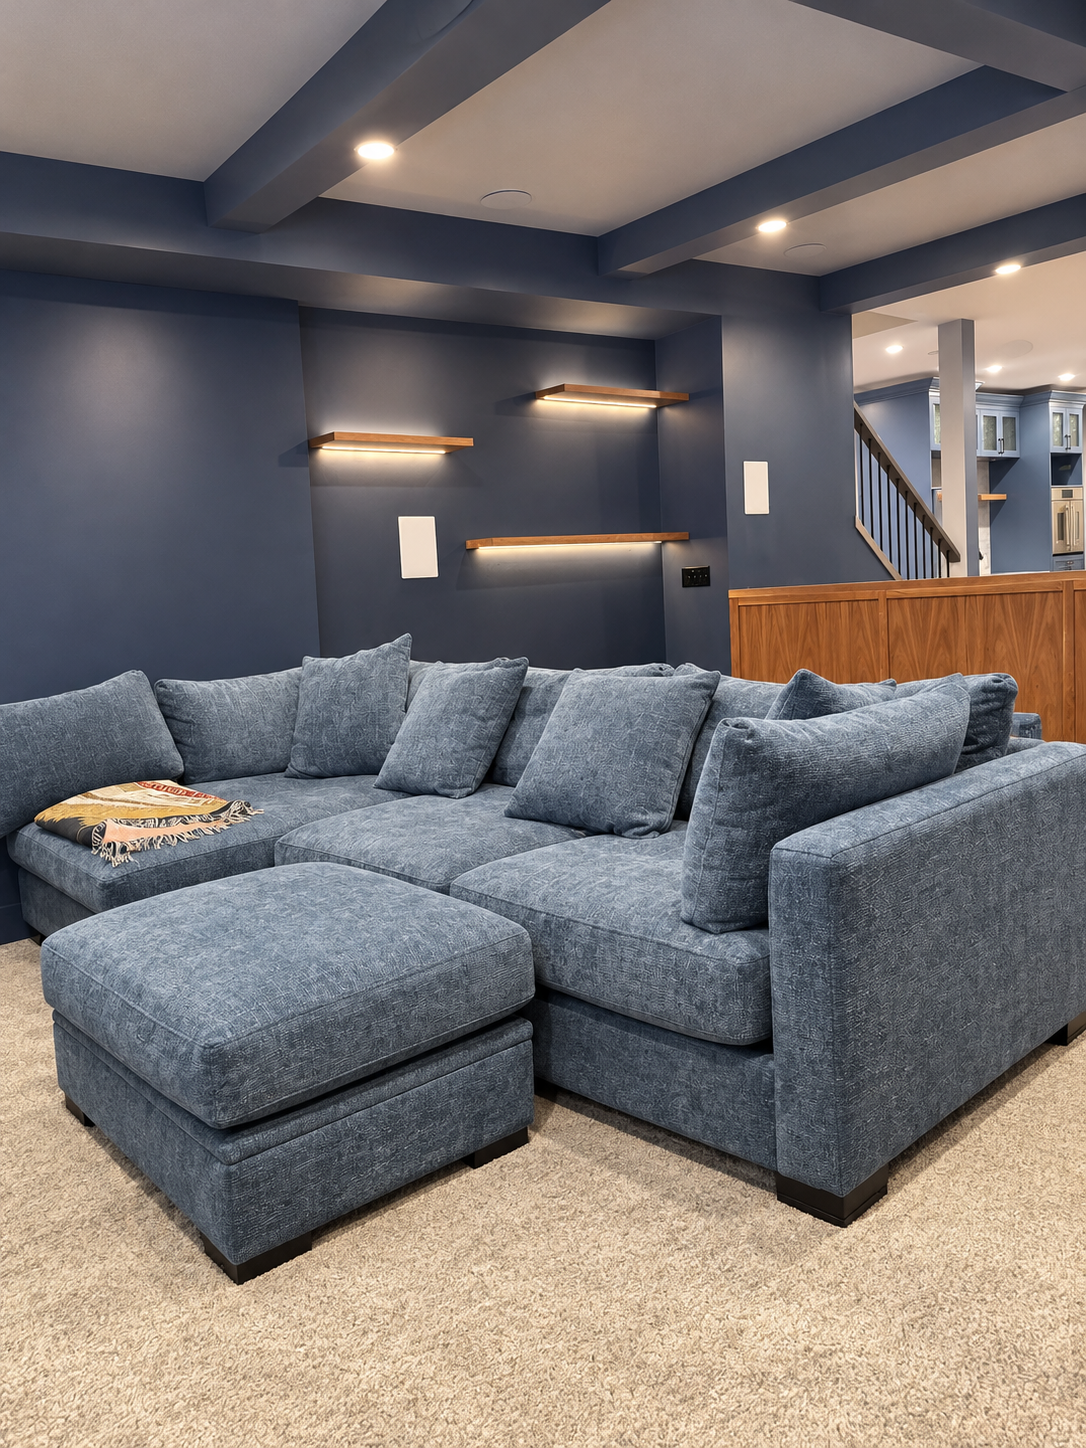
Before After

Project Gallery

See Also

Other Projects

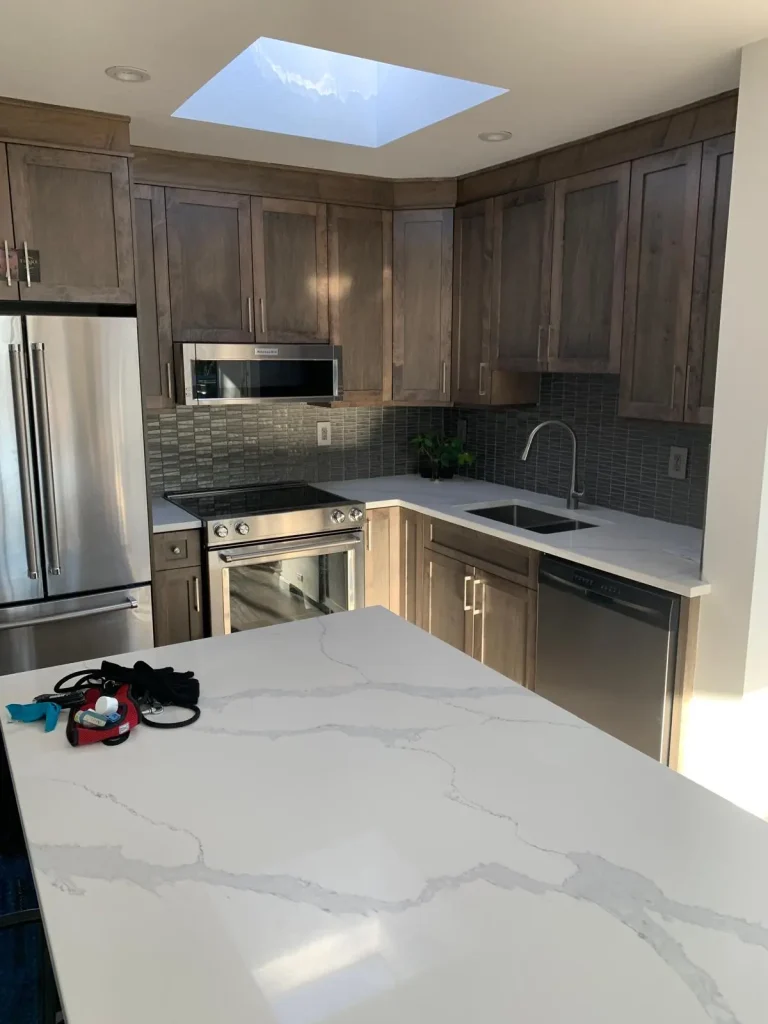
004KT – A Bright, Timeless Kitchen Transformation by Pacific Living Contracting
Vancouver, BC. Completed in 8 Weeks

Explore this Vancouver kitchen renovation by Pacific Living Contracting, featuring custom cabinetry, quartz countertops, a large kitchen island, modern appliances and updated lighting.
001BK – Kitchen Renovation & Custom Cabinetry
North Vancouver, BC. Completed in 6 Weeks

Explore this kitchen renovation in North Vancouver, BC by Pacific Living Contracting, featuring custom wood cabinetry, contemporary surfaces, and carefully integrated appliances to create a space that feels warm, practical, and timeless.
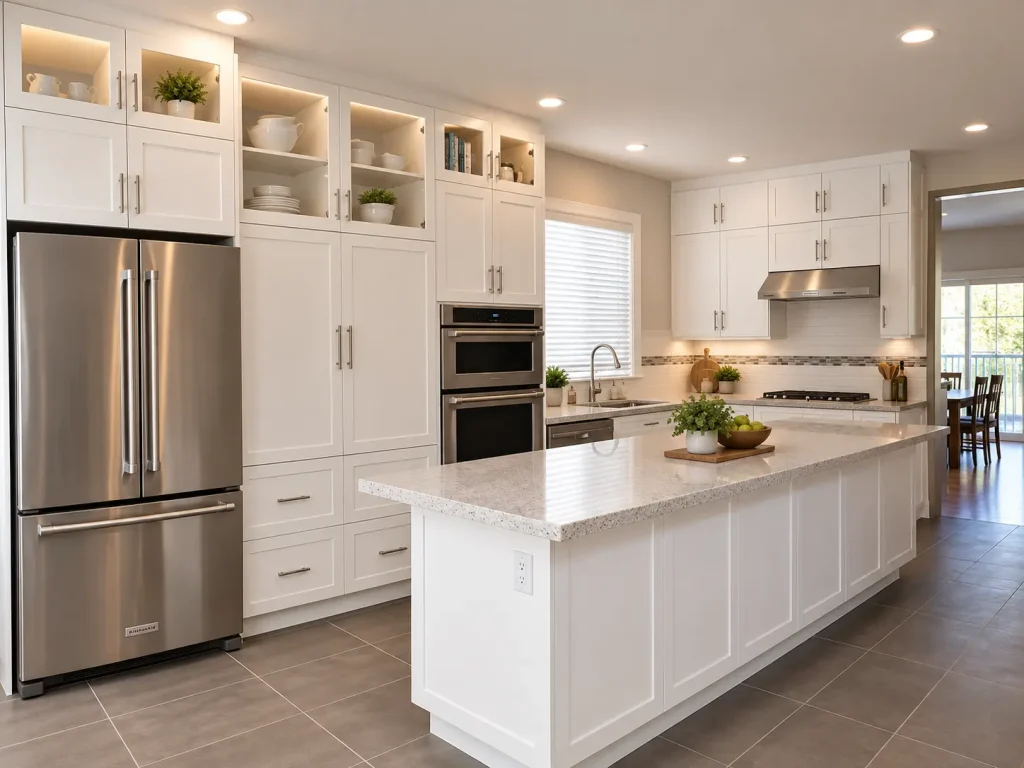
007FM – Functional Kitchen with Custom Cabinetry In Coquitlam
Citadel Dr, BC Completed in 9 Weeks

Explore this Coquitlam kitchen renovation by Pacific Living Contracting, featuring custom white cabinetry, quartz countertops, a large kitchen island, updated appliances and modern lighting.
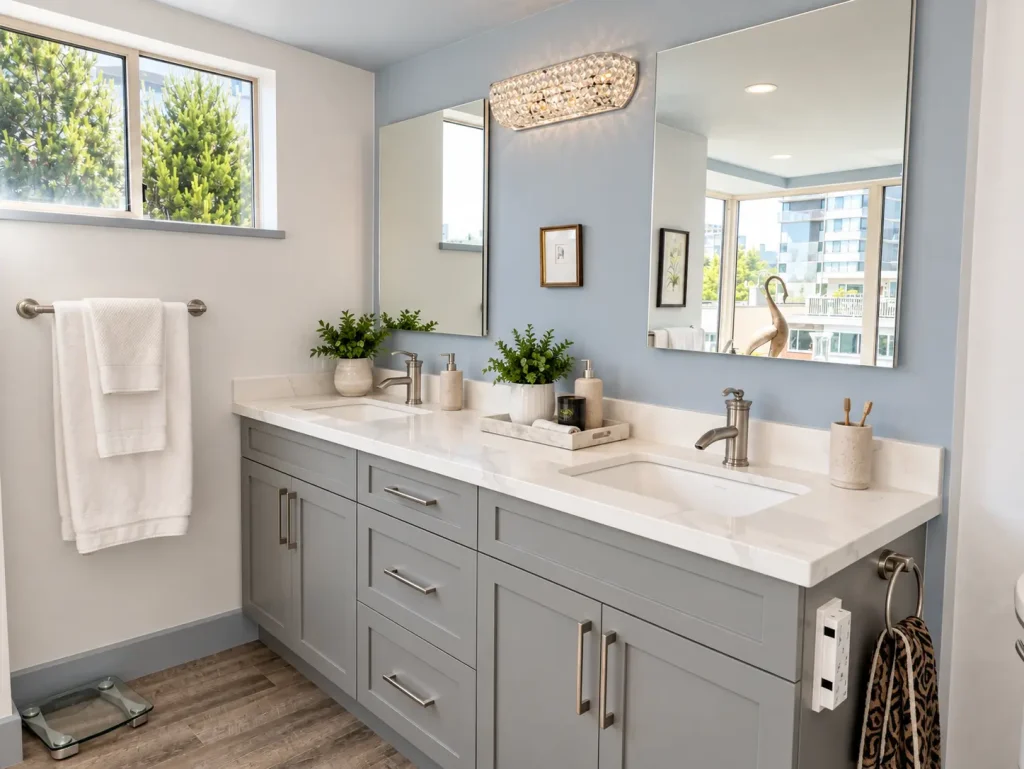
009PA – Dated Bathroom to a Modern Spa-Inspired Shower
Vancouver, BC. Completed in 4 Weeks

Pacific Living Contracting transformed a dated bathroom with a modern glass shower enclosure, marble-look tile, custom storage niche, pebble shower floor, and updated fixtures for a brighter, more refined finish.

005NV – From a Dated, Dark Kitchen to a Bright and Contemporary Space
North Vancouver, BC. Completed in 7 Weeks

See this North Vancouver kitchen renovation by Pacific Living Contracting, transforming a dated kitchen with new white cabinetry, light countertops, modern appliances and updated lighting.
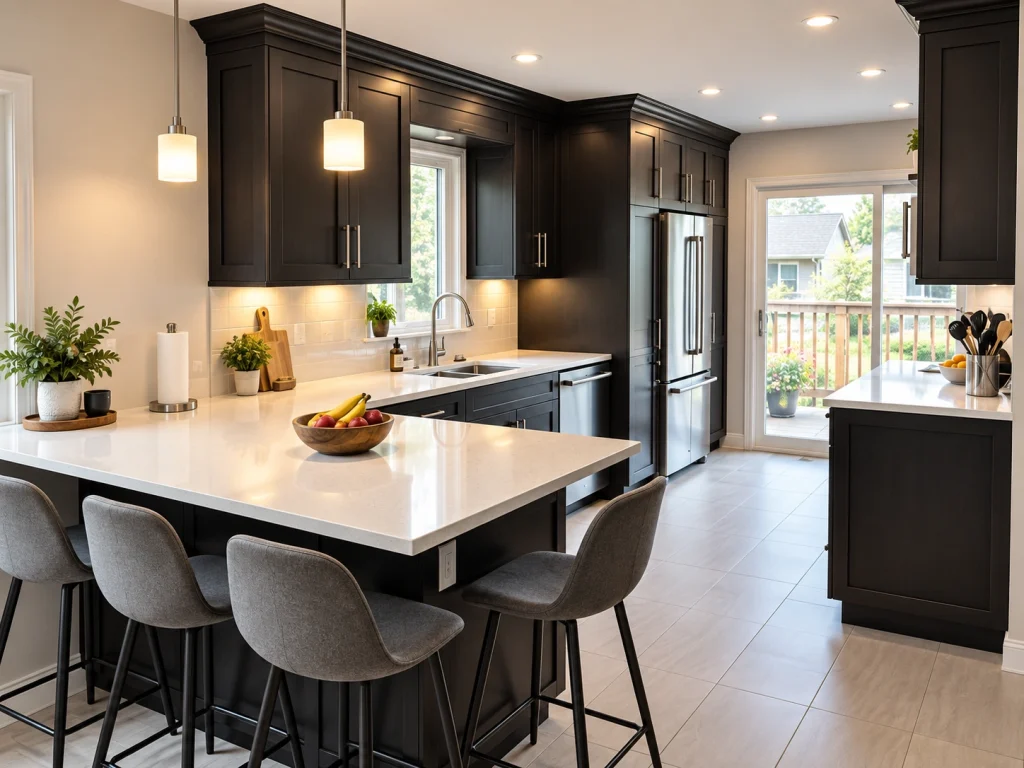
006SM – Opening the Space for a Modern Kitchen Designed for Living and Entertaining
Port Moody, BC. Completed in 6 Weeks

Explore this Port Moody kitchen renovation by Pacific Living Contracting. The wall was opened to create a larger space with custom cabinetry, a large island, quartz countertops and modern lighting.